Defining Digital Renovation Planning: A 2026 Guide
Defining Digital Renovation Planning: A 2026 Guide

TL;DR:
- Digital renovation planning uses BIM, Scan-to-BIM, and RDSS to improve project accuracy and decision-making. It addresses the messy realities of renovation projects by capturing real conditions and supporting data-driven choices. Success depends on clear strategy, leadership, and flexible tools rather than technology alone.
Digital renovation planning is the process of using digital technologies and structured strategies to manage building renovation projects with greater accuracy, efficiency, and confidence in decision-making. Unlike new construction, renovation projects inherit messy realities: outdated drawings, hidden structural surprises, and competing stakeholder preferences. The industry term for this discipline is digital renovation project management, and it draws on Building Information Modeling (BIM), Scan-to-BIM technology, and Renovation Decision Support Systems (RDSS) to replace guesswork with data. Planners who understand these tools and the strategy behind them consistently deliver better outcomes, fewer cost overruns, and longer-lasting results.
What key technologies define digital renovation planning?
Digital renovation planning rests on three core technologies: BIM adapted for existing buildings, Scan-to-BIM for capturing real conditions, and RDSS for data-driven decision support. Each plays a distinct role, and skipping any one of them creates gaps that show up as expensive surprises during construction.
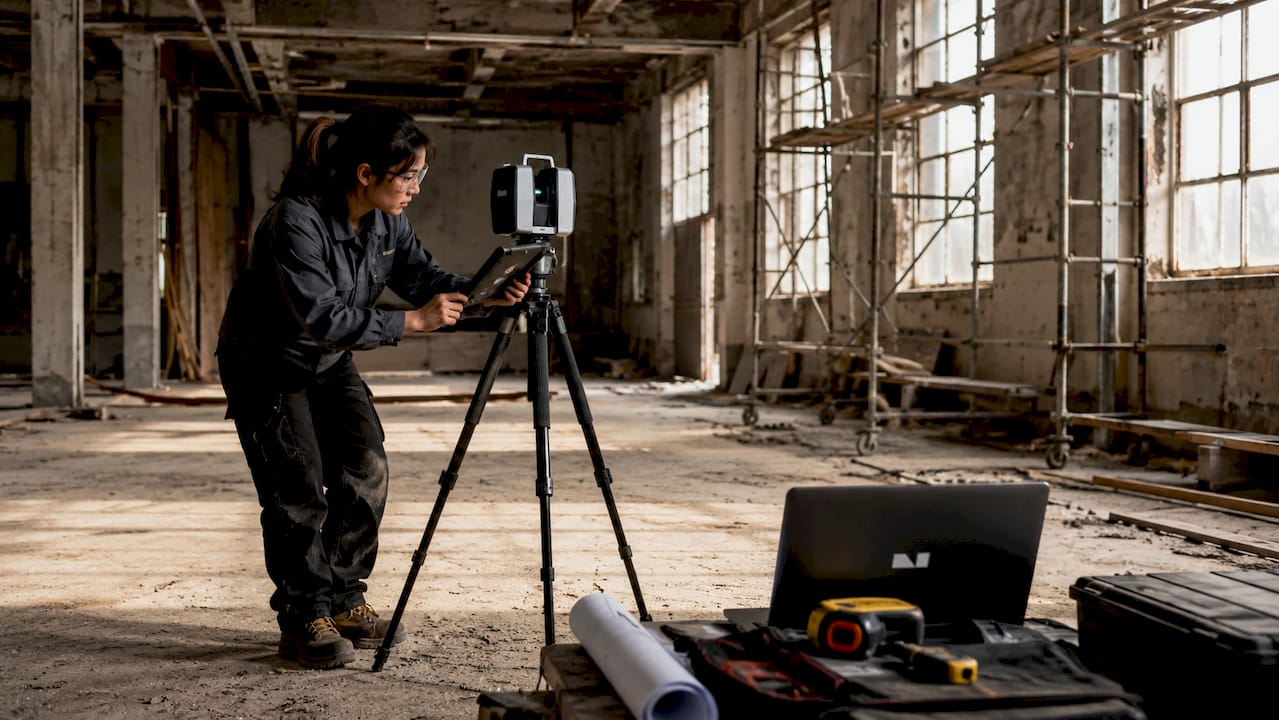
Building Information Modeling (BIM) is the digital backbone of any serious renovation plan. A BIM model stores geometry, materials, systems, and performance data in a single coordinated file. For renovation work, that model must reflect the building as it actually exists, not as it was originally designed.
Scan-to-BIM solves the gap between original drawings and reality. Laser scanners capture millions of measurement points, producing a “point cloud” that maps every wall, beam, and duct with millimeter accuracy. Scan-based BIM provides precise existing-condition data that reduces guesswork and rework. That precision matters most when mechanical, electrical, and plumbing systems need to be rerouted around existing structure.
Renovation Decision Support Systems (RDSS) go one step further. These platforms combine BIM data with diagnostics and user preferences to generate ranked renovation scenarios. A homeowner can input budget constraints and energy goals; the system returns feasible options with projected costs and performance outcomes. This is not full automation. The system surfaces options; the planner and owner make the final call.
Cloud collaboration tools and AI-driven visualization platforms round out the toolkit. They let architects, contractors, and owners review the same model in real time, regardless of location.
- BIM for renovation: stores geometry, materials, and systems data in one coordinated file
- Scan-to-BIM: converts laser scan point clouds into accurate as-built models
- RDSS: merges building data with user preferences to rank renovation scenarios
- Cloud collaboration: gives all stakeholders access to the same live model
- AI visualization: generates photo-realistic previews of proposed changes before work begins
Pro Tip: Run a laser scan before finalizing your renovation budget. Discovering a warped beam or misaligned duct on screen costs nothing. Discovering it on-site costs days and thousands of dollars.
How is digital renovation planning strategically implemented?
Strategy separates successful digital renovation projects from expensive failures. 70% of digital transformation programs fail because organizations treat technology adoption as a purchasing decision rather than a change in how they work. The same trap catches renovation teams that buy BIM software without a plan for using it.
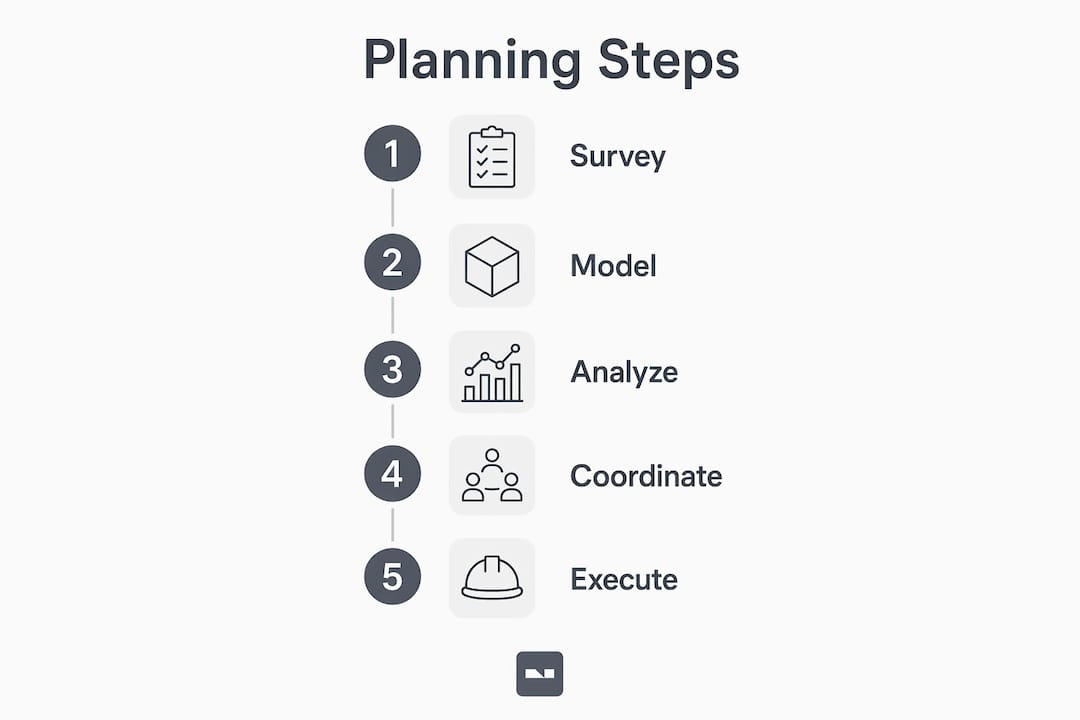
A practical implementation follows five steps.
-
Define a clear vision with leadership buy-in. Every renovation project needs a decision-maker who owns the outcome. For homeowners, that is the owner. For commercial projects, that means C-level sponsorship. Programs with a CEO-endorsed vision achieve milestones twice as fast as those without one. A clear vision sets the scope, budget ceiling, and non-negotiable priorities before any tool is selected.
-
Assess digital readiness and existing building conditions. Before choosing software, audit what data you already have. Do original drawings exist? Are they accurate? A readiness assessment tells you whether you need a full laser scan or whether existing documentation is reliable enough to start modeling. This step prevents teams from building digital plans on faulty foundations.
-
Prioritize by budget, feasibility, and user preferences. Not every renovation goal is achievable within a given budget. A prioritization framework forces trade-offs early, when they are cheap to make. Rank interventions by cost, structural impact, and return on investment. Energy upgrades, for example, often deliver long-term savings that justify higher upfront costs.
-
Design your data architecture before selecting tools. Decide how data will flow between the scan, the BIM model, the RDSS, and the project management platform. Teams that pick tools first and figure out integration later spend months reconciling incompatible file formats. Strong leadership alignment to the property’s lifecycle vision keeps this architecture coherent.
-
Pilot, then scale. Test your digital workflow on one room or one building system before applying it to the full project. Piloting surfaces workflow gaps without derailing the entire renovation. Once the process works, scaling it is straightforward.
Pro Tip: Treat your first digital renovation project as a learning sprint, not a production run. Document every workflow decision so the next project starts with a head start.
Good renovation project management integrates these steps into a single governance structure, keeping technology choices subordinate to project goals.
How does renovation planning differ from new construction digital planning?
Renovation planning is harder than new construction planning in almost every dimension. New construction starts with a blank site and clean data. Renovation starts with a building that has decades of modifications, undocumented repairs, and physical imperfections that no drawing captures.
| Challenge | New Construction | Renovation |
|---|---|---|
| Starting data quality | Clean, complete design files | Often outdated or missing drawings |
| Site conditions | Predictable, empty site | Occupied, with hidden conditions |
| Modeling approach | Full parametric BIM from day one | Requires scan-to-BIM before modeling |
| Stakeholder complexity | Defined project team | Multiple occupants and owners involved |
| Tool compatibility | Standard BIM workflows apply | Needs flexible, messiness-tolerant tools |
Traditional BIM software struggles with incomplete renovation data because it was designed for new construction workflows. Renovation requires fast-iterative modeling that can handle inconsistent existing conditions. A tool that demands complete, accurate inputs before generating a model is the wrong tool for a building where the walls are not square and the floor plan has changed three times.
Scan-to-BIM captures true as-built conditions including imperfections like warped beams that traditional drawings miss. That accuracy substantially reduces costly surprises during construction. For renovation planners, this is not optional. It is the foundation that makes every downstream digital decision reliable.
Adaptive reuse projects add another layer of complexity. Converting a warehouse into apartments, for example, requires fitting a new program into a structure built for a completely different purpose. Digital planning tools must model not just what exists, but what is structurally and code-compliant to change. A building code compliance checklist becomes a critical input alongside the BIM model.
How do digital tools improve renovation decision-making and outcomes?
Digital renovation planning tools produce measurable improvements across four areas: accuracy, coordination, cost control, and long-term asset value.
Accuracy improves because scan-based models reflect reality rather than assumptions. Scan-based BIM improves MEP coordination by providing accurate existing ductwork, pipework, and service clearance data. Fewer coordination conflicts during construction means fewer change orders and less rework.
Cost control improves because digital models support detailed quantity takeoffs before construction begins. Planners can test multiple design options and compare their costs inside the model, not after the contractor has already started work. This shifts expensive decisions from the construction phase to the planning phase, where changes cost almost nothing.
Long-term asset value is where digital planning pays its biggest dividend. Building Renovation Passports (BRPs) are emerging as step-by-step digital roadmaps that guide sustainable renovations over a building’s full lifecycle. A BRP integrates building history, current performance data, and future energy targets into a single document. Owners avoid “lock-in” effects, where one renovation decision blocks a better future upgrade.
- Scan-to-BIM eliminates the guesswork that drives rework and cost overruns
- RDSS generates ranked scenarios so owners compare options before committing
- Cloud-based models give contractors accurate information on-site, reducing errors
- BRPs preserve renovation history and guide future upgrades without starting from scratch
- AI visualization tools let owners see proposed changes before any physical work begins
For homeowners starting with interior changes, photo-based renovation planning offers an accessible entry point into digital decision-making before committing to a full BIM workflow.
Why I think most renovation teams underestimate the strategy side
The biggest mistake I see renovation teams make is treating digital planning as a technology problem. They buy the software, hire someone to run it, and expect results. The technology is the easy part. The hard part is getting everyone, from the owner to the contractor to the interior designer, to agree on what the project is actually trying to achieve before the first scan is taken.
Fast-iterative modeling tools that handle messy, incomplete data produce more useful early-stage results than full parametric BIM models. That insight runs counter to what most BIM vendors sell. The goal in early renovation planning is not a perfect model. The goal is a good-enough model that lets the team make real decisions quickly.
Leadership alignment matters more than tool selection. A homeowner who cannot decide between two kitchen layouts will stall a digital workflow just as effectively as a corporate executive who refuses to sponsor a transformation program. The technology surfaces options. Humans still have to choose.
The emerging shift toward cloud-native BIM platforms for renovation is worth watching. These tools are built for collaboration from the ground up, rather than adapted from desktop software. They handle the messy, multi-stakeholder reality of renovation better than legacy platforms. For renovation professionals planning projects in 2026, evaluating AI-driven design tools alongside traditional BIM platforms is no longer optional. It is the baseline.
— Hello
Vibemyflat and your next renovation project
Vibemyflat brings digital renovation planning within reach for homeowners and interior design professionals who want results without a steep learning curve.
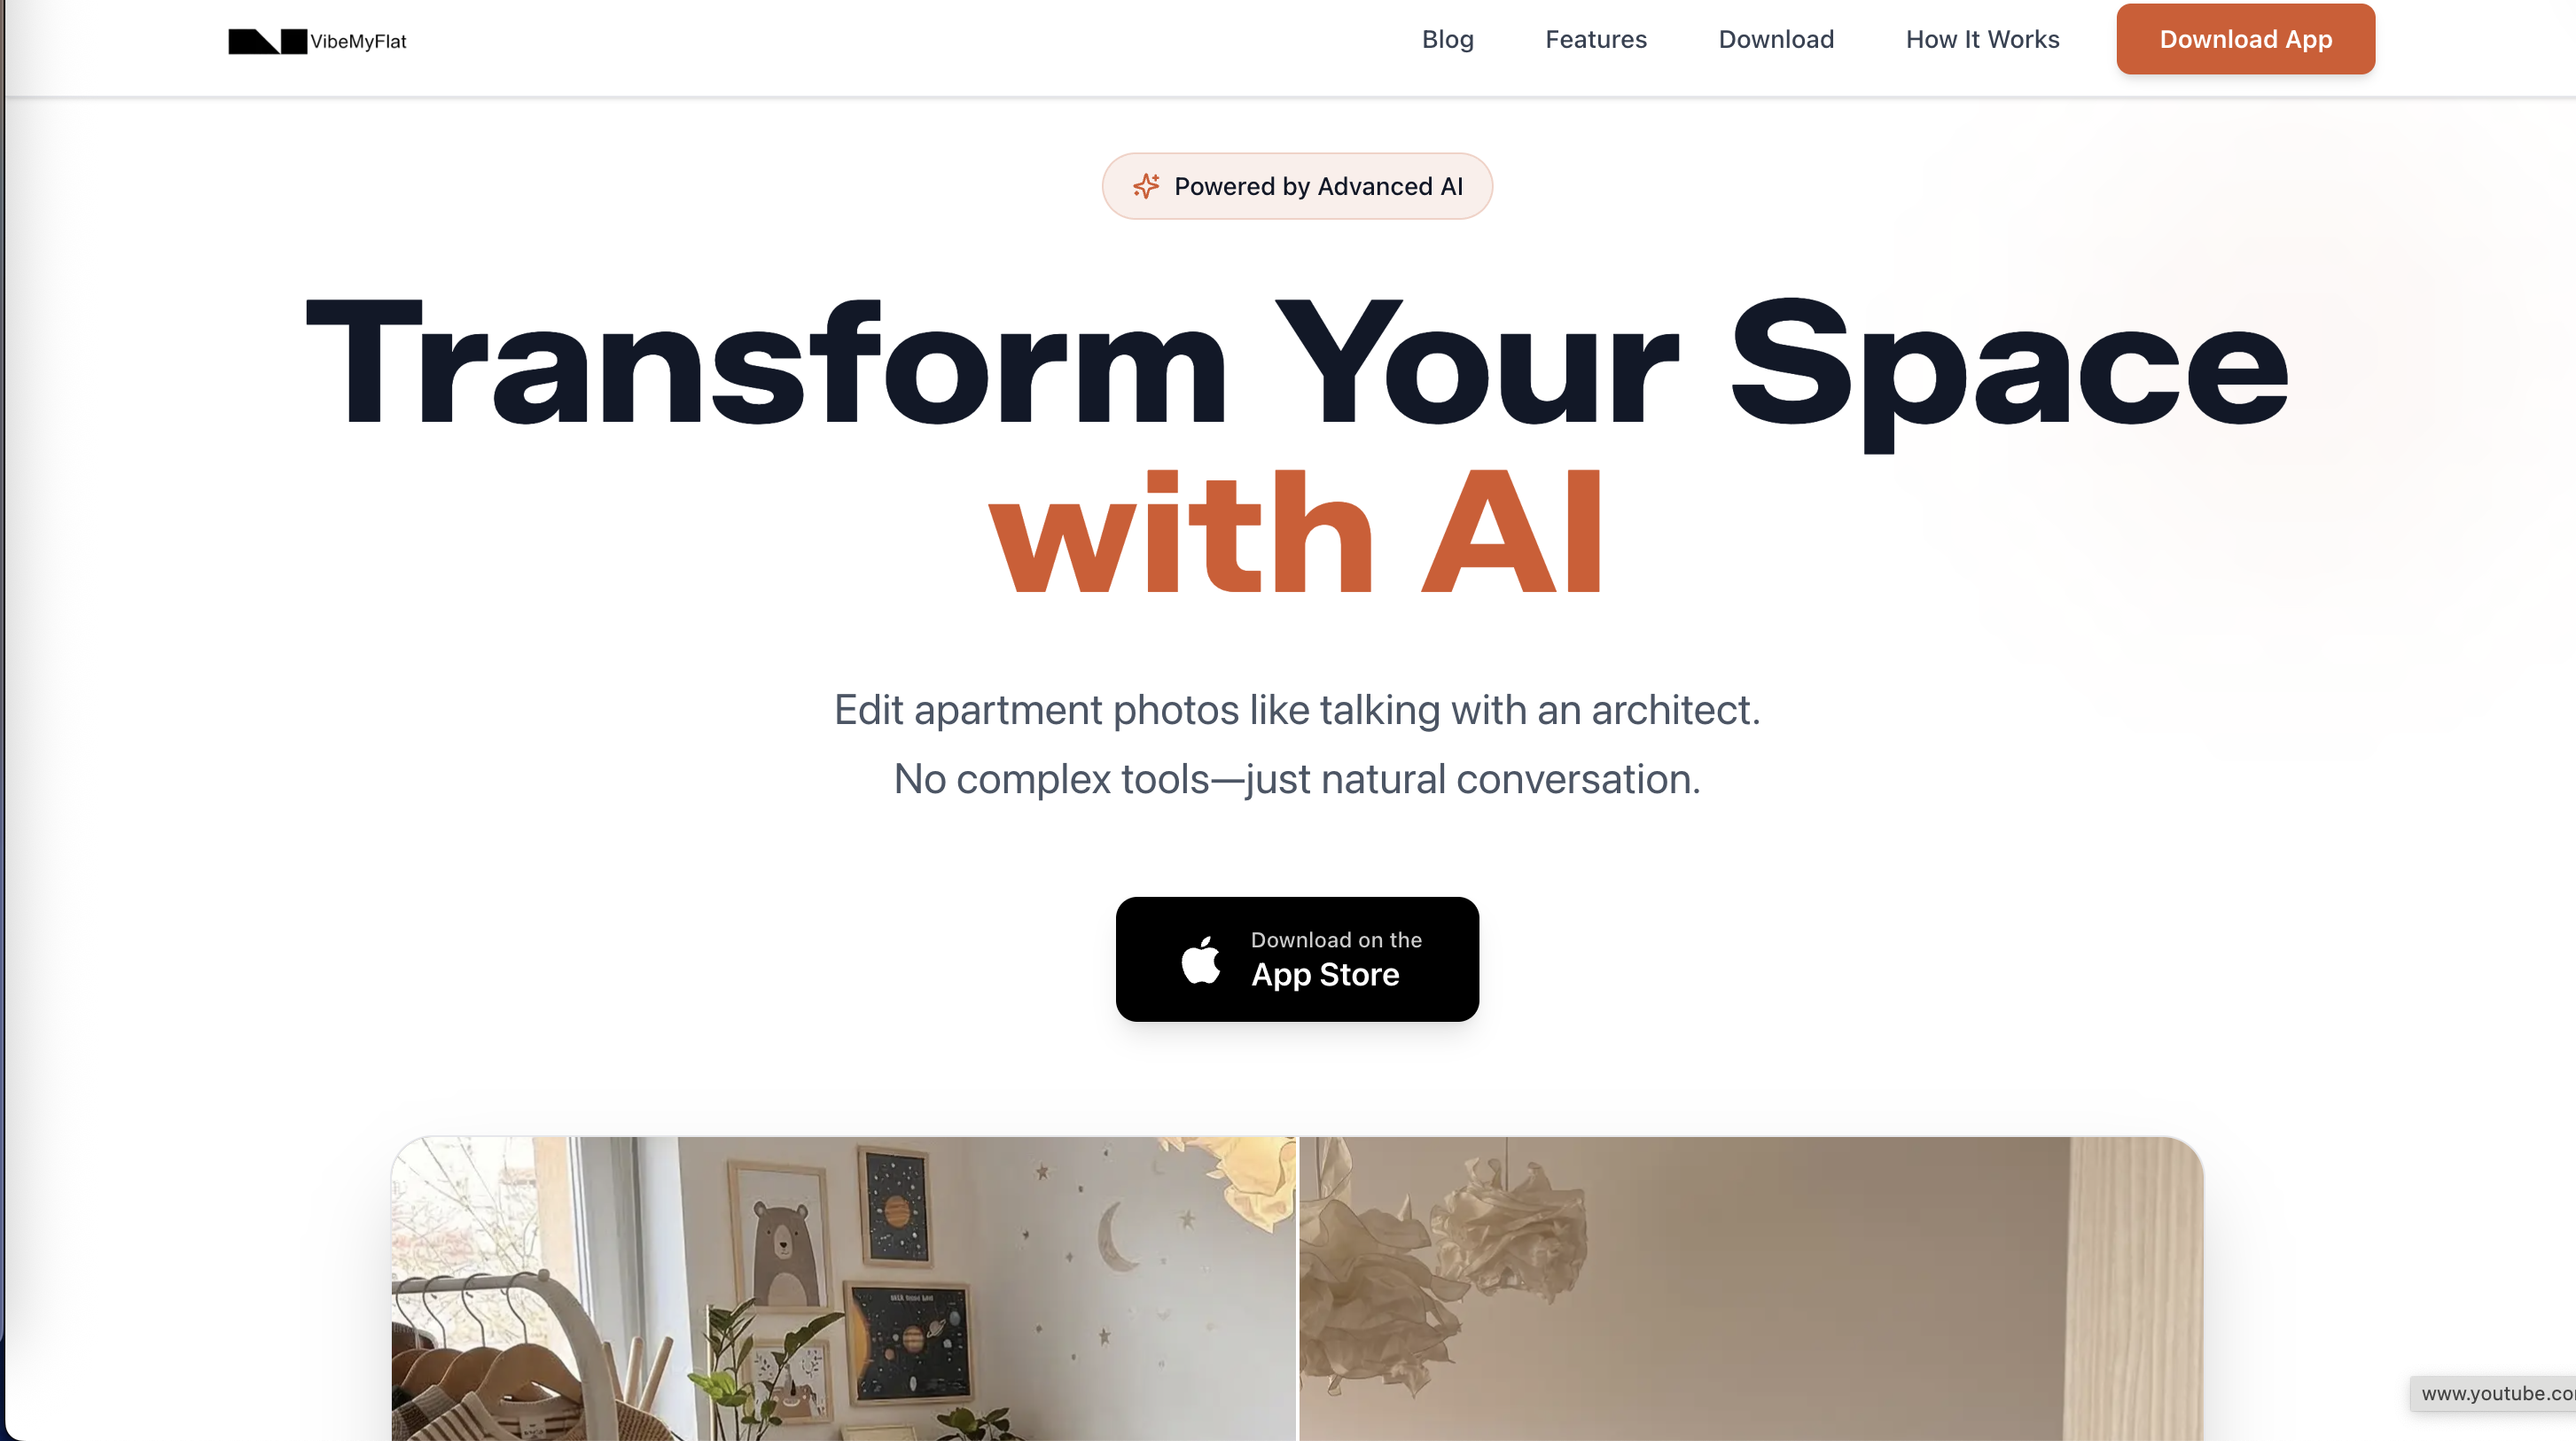
The platform uses AI to process natural language descriptions of design changes, delivering photo-realistic previews of updated interiors in under 30 seconds. Whether you are testing wall colors, rethinking lighting, or redesigning a full room layout, Vibemyflat gives you a visual answer before you commit to any physical work. For practical guidance on getting the most from digital tools, the interior renovation planning tips on the Vibemyflat blog cover the full planning process from first photo to final design. Start your next renovation with a clear visual plan at Vibemyflat.
FAQ
What is digital renovation planning?
Digital renovation planning is the use of digital technologies, including BIM, Scan-to-BIM, and RDSS, to manage renovation projects with greater accuracy and fewer costly surprises. It replaces assumption-based planning with data-driven decision-making grounded in real building conditions.
How does Scan-to-BIM help renovation projects?
Scan-to-BIM uses laser scanning to capture accurate existing building geometry, including imperfections that original drawings miss. That accuracy reduces rework, improves MEP coordination, and gives contractors reliable information before construction begins.
Why do digital renovation programs fail?
70% of digital transformation programs fail because teams treat technology adoption as procurement rather than strategic change. Renovation projects fail for the same reason: tools are selected before a clear vision and governance structure are in place.
What is a Building Renovation Passport?
A Building Renovation Passport is a digital roadmap that integrates a building’s history, current performance data, and future energy targets to guide long-term renovation decisions. BRPs help owners avoid lock-in effects where one upgrade blocks a better future improvement.
How is renovation planning different from new construction planning?
Renovation planning starts with incomplete, often inaccurate existing data, occupied sites, and multiple stakeholders with competing priorities. New construction starts with clean data and a blank site, making standard BIM workflows far more straightforward to apply.
Key takeaways
Digital renovation planning succeeds when structured strategy, accurate building data, and leadership alignment work together from the first scan to the final design decision.
| Point | Details |
|---|---|
| Start with accurate data | Use Scan-to-BIM to capture real as-built conditions before any design work begins. |
| Strategy beats technology | 70% of digital programs fail without clear vision and leadership buy-in from the start. |
| Renovation needs different tools | Traditional BIM software struggles with messy renovation data; use fast-iterative, flexible platforms. |
| BRPs protect long-term value | Building Renovation Passports guide sustainable upgrades and prevent costly lock-in decisions. |
| Pilot before scaling | Test your digital workflow on one area first to surface gaps before they affect the full project. |