Design Principles for Real Estate: Top 10 That Work
Design Principles for Real Estate: Top 10 That Work

TL;DR:
- Effective property design prioritizes ground-floor activation, daylighting, and lifecycle considerations to enhance leasing and value. Integrating objective standards, universal layouts, and efficient spatial planning ensures long-term success and regulatory compliance. Success depends on disciplined, connected decisions tested for both tenant experience and economic sustainability throughout the process.
Good design is not decoration. It’s the difference between a property that leases fast, holds its value, and builds community, and one that sits on the market while investors wonder what went wrong. The design principles for real estate that actually move the needle blend spatial intelligence, regulatory awareness, and human psychology into every decision you make. This article gives you 10 of the most proven principles, drawn from architectural research, municipal planning standards, and real-world development practice, so you can apply them from day one.
Table of Contents
- Key takeaways
- 1. Apply design principles for real estate at the ground floor first
- 2. Integrate high-performance standards into every system
- 3. Use objective design standards to speed approvals
- 4. Optimize daylight with precise window and glazing decisions
- 5. Build universal design into residential layouts from the start
- 6. Maximize net usable area through smart corridor and layout planning
- 7. Design for lifecycle value, not just opening day
- 8. Curate tenant mix to create community, not just occupancy
- 9. Choose finishes that balance aesthetics with durability
- 10. Align with regulatory checklists before you draw anything
- My take on what most people get wrong about real estate design
- See your design vision before you build it
- FAQ
Key takeaways
| Point | Details |
|---|---|
| Ground floor drives leasing | Transparent facades and active entries directly improve occupancy and resident experience. |
| High performance pays long-term | Energy, water, and durability standards reduce operational costs and improve tenant satisfaction over time. |
| Daylight boosts comfort and value | Window-to-wall ratios and glazing choices have a measurable impact on occupant wellbeing and utility savings. |
| Compliance starts before design | Understanding submission checklists and local codes before drafting saves costly redesigns later. |
| Lifecycle thinking protects ROI | Quality design choices made upfront prevent expensive retrofits and preserve asset value for decades. |
1. Apply design principles for real estate at the ground floor first
The ground floor is where your property either earns trust or loses it. Transparent facades and frequent entries create visible life at street level, signaling activity and safety to prospective residents before they ever step inside. Gensler identifies ground-floor choreography of resident movement as a direct link between great experience and long-term leasing performance.
Walkability matters here more than most developers acknowledge. Properties designed at a human scale, with entries spaced to encourage foot traffic rather than drive-by access, consistently outperform their car-centric counterparts on occupancy metrics. Think about what a passerby sees at 8 a.m. on a Tuesday. That streetscape impression shapes every leasing conversation that follows.
- Position lobby entries to face the street, not a parking structure
- Use glazing at retail and amenity spaces to project interior activity outward
- Design seating, landscaping, and lighting that encourage people to linger
Pro Tip: If your ground floor plan looks like a service corridor from the street, it will lease like one. Budget for activated frontage early, before value engineering strips it out.
2. Integrate high-performance standards into every system
The best practices in property design today are not just about aesthetics. They account for energy, water, indoor air quality, and operational resilience as a single integrated system. The GSA’s holistic design approach optimizes site potential, energy efficiency, water conservation, and cost-benefit outcomes across a building’s full lifecycle.
High-performance design protects both your tenants and your bottom line. Buildings that maintain consistent indoor temperatures, use efficient HVAC systems, and manage water smartly see lower vacancy rates because residents actually want to stay. Energy costs that burden tenants become a leasing liability. Those absorbed into efficient systems become a selling point.
“High-performance design is not a feature. It is the framework that determines whether a building ages into an asset or a liability.”
Practical areas to address from the start:
- Insulation and air sealing to reduce heating and cooling loads
- Low-flow fixtures and greywater systems where code permits
- Mechanical ventilation with heat recovery for consistent air quality
- Durable exterior cladding that reduces maintenance cycles
A smart interior design approach that accounts for thermal comfort from the inside out can meaningfully reduce cooling demand in warmer climates, cutting operating costs before a lease is ever signed.
3. Use objective design standards to speed approvals

Subjective design review is one of the most expensive hidden costs in development. When standards are vague, approvals depend on the preferences of individual reviewers, and projects stall. Municipalities are moving away from this. Glendale adopted a nearly 90-page ordinance with clear site planning, setback, and landscape requirements to meet housing mandates while maintaining design quality.
For developers and investors, this shift is an opportunity. Jurisdictions that publish objective design standards give you a roadmap. Follow it precisely and you dramatically reduce discretionary review risk.
- Download and read the full design standards document for your target jurisdiction before schematic design begins
- Map your proposed massing and footprint against setback, height, and placement requirements
- Flag any variances you anticipate requesting and resolve them in pre-application meetings, not at the hearing table
- Document how your design meets each standard with annotated drawings, not just a written narrative
Zoning compliance expertise from construction and planning specialists can prevent the kind of late-stage surprises that derail timelines and inflate budgets.
4. Optimize daylight with precise window and glazing decisions
Natural light is one of the most underpriced amenities in real estate. Residents will pay more for it, stay longer because of it, and notice its absence immediately. Research on Useful Daylight Illuminance (UDI) shows that increasing UDI from 20% to 37% is achievable by applying a 30% window-to-wall ratio with 70% glazing transmittance and optimized reflectance values.
| Window-to-wall ratio | Glazing transmittance | UDI result |
|---|---|---|
| 20% | 50% | ~20.66% |
| 30% | 70% | ~37.66% |
| 40%+ | 80%+ | Risk of glare and heat gain |
The goal is not maximum glass. It is calibrated glass. Deep overhangs, strategic orientation, and interior finishes that reflect diffused light give you the benefits without the solar gain penalty that drives up cooling costs.
Pro Tip: Orient primary living spaces to face south or east in northern climates. You capture morning and midday light when residents are home, and limit harsh afternoon heat. Lighting adjustment techniques in photography can show off these benefits in listing photos before a buyer even tours the space.
5. Build universal design into residential layouts from the start
Universal design is not the same as ADA compliance. Compliance sets a legal floor. Universal design sets a market ceiling by making spaces genuinely usable for the widest possible range of residents, regardless of age, ability, or circumstance. The seven principles of universal design cover equitable use, flexibility, simple operation, perceptible information, tolerance for error, low physical effort, and adequate approach and use space.
These principles translate directly into real estate decisions that expand your buyer and tenant pool.
- Wider doorways and hallways serve wheelchair users, parents with strollers, and residents moving furniture equally well
- Lever handles instead of knobs benefit arthritic residents, people carrying groceries, and children simultaneously
- Step-free entries and curbless showers add genuine daily convenience for residents of every age group
- Rocker light switches and clearly labeled controls reduce friction in everyday use
A practical interior design guide can help you visualize how these adjustments look in real spaces before you commit to drawings. The demographic reality is simple: the population is aging, and properties designed for lifelong usability will outperform those designed only for the median 35-year-old renter.
6. Maximize net usable area through smart corridor and layout planning
Fundamentals of real estate design often come down to ratios. Every square foot of corridor, mechanical chase, and dead-end hallway is space you pay to build and maintain but cannot lease. Double-loaded corridor layouts can reach net-to-gross efficiencies of 80 to 85%, which is the difference between a financially viable project and one that requires subsidized financing to pencil.
- Target a corridor length of no more than 200 feet between exits per IBC standards to satisfy fire code without adding redundant circulation
- Stack mechanical systems vertically to minimize horizontal runs that consume floor area
- Use double-loaded corridor configurations where unit mix allows, placing units on both sides of a central hallway
- Minimize lobby and amenity square footage that does not directly serve leasing conversion
| Layout type | Typical net-to-gross ratio | Best application |
|---|---|---|
| Double-loaded corridor | 80 to 85% | Mid-rise multifamily |
| Single-loaded corridor | 65 to 72% | High-amenity or view units |
| Point access block | 75 to 80% | Urban infill sites |
Space-saving design strategies are just as relevant at the building scale as they are within individual units. Every efficiency gain compounds across the entire project proforma.
7. Design for lifecycle value, not just opening day
The most expensive design mistakes are not the ones that show up at permit. They are the ones that show up 15 years later when you face a full mechanical replacement, an accessibility retrofit, or a cladding failure that voids your warranty. Baukultur principles from the World Economic Forum frame quality design as a multiplier of human wellbeing, urban resilience, and economic return over the building’s full life.
“Quality is not what a building looks like on opening day. It is how the building performs for the people who live and work in it twenty years later.”
Designing for lifecycle value means specifying materials with proven durability, detailing connections that allow future disassembly or replacement, and avoiding finish trends that date a property and depress resale value. Adaptable floor plates that can shift from residential to commercial use over time protect asset value against market changes you cannot predict today.
8. Curate tenant mix to create community, not just occupancy
Effective real estate layouts do not stop at the residential units. In mixed-use and multifamily projects, the design of shared and commercial spaces determines whether a development feels like a community or a building full of strangers. Integrated residential-retail environments designed around community experience consistently outperform single-use projects on occupancy and retention.
The design implications are specific:
- Locate cafe and food-and-beverage anchors at building entries where they pull both residents and neighborhood visitors through the same space
- Design amenity rooms with flexible furniture systems that allow programming to shift from fitness to co-working to event space
- Create sightlines between common areas so residents see each other and feel connected without being forced to interact
- Use consistent materiality and lighting across retail and residential lobbies to signal a coherent identity
The social anchor effect is real. When residents feel they live somewhere, not just in something, renewal rates climb and vacancy drops.
9. Choose finishes that balance aesthetics with durability
What are design principles for properties if not a framework for making decisions that hold up under daily use? UCSF Real Estate standards set a useful benchmark: comprehensive finish specifications that maintain design excellence and functional longevity across a portfolio. The same logic applies to private development.
Your finish schedule is a maintenance program in disguise. Specify it accordingly.
- Use porcelain tile over ceramic in high-traffic areas for a longer wear cycle at a modest cost premium
- Select paint with washable finishes in corridors and common areas to reduce repainting frequency
- Standardize hardware, fixtures, and appliance brands across units to simplify replacement and reduce parts inventory
- Avoid highly textured wall finishes in rental units. They are difficult to repair cleanly between tenants
Pro Tip: Build a finish library early in design and get pricing on replacements before you specify. A beautiful tile that gets discontinued in three years will cost you far more in partial-floor replacements than a slightly less exciting option with a 15-year availability guarantee.
10. Align with regulatory checklists before you draw anything
The final principle is also the most practical. Local jurisdictions enforce design principles via application requirements, not just aesthetic guidelines. What gets your project approved is determined less by your design vision and more by whether your submission package matches the checklist line by line.
- Request the pre-application checklist from the planning department at the very first step, before engaging an architect
- Identify the standard typologies that the jurisdiction has approved before and understand why they passed
- Schedule a pre-application meeting to surface concerns before they become conditions of approval
- Annotate every drawing set to demonstrate compliance with each standard, treating the checklist as a design brief
The developers who move fastest through permitting are not the ones with the best-looking renderings. They are the ones who made the planning department’s job easy by delivering exactly what the submission checklist asked for.
My take on what most people get wrong about real estate design
I’ve watched projects spend enormous energy debating countertop colors while ignoring corridor efficiency ratios that quietly killed the proforma. In my experience, the biggest gap in real estate design practice is not knowledge of individual principles. It is the failure to see how they connect.
Ground-floor activation only works if the building is placed correctly on the site. Daylight optimization only pays off if the glazing is specified to match the orientation. Universal design only expands your market if the layout actually accommodates the features. Every principle on this list depends on the others.
What I have found actually separates the best-performing properties from the rest is not one breakthrough design move. It is a consistent, integrated decision process where every choice gets tested against both the tenant experience and the long-term economics. That requires discipline, not genius. Start with the regulatory checklist, work through lifecycle cost, and only then make the aesthetic calls. The sequence matters more than people admit.
— Hello
See your design vision before you build it
Knowing the principles is half the battle. Communicating them to clients, investors, and buyers is the other half, and that is where presentation quality becomes a real competitive advantage.
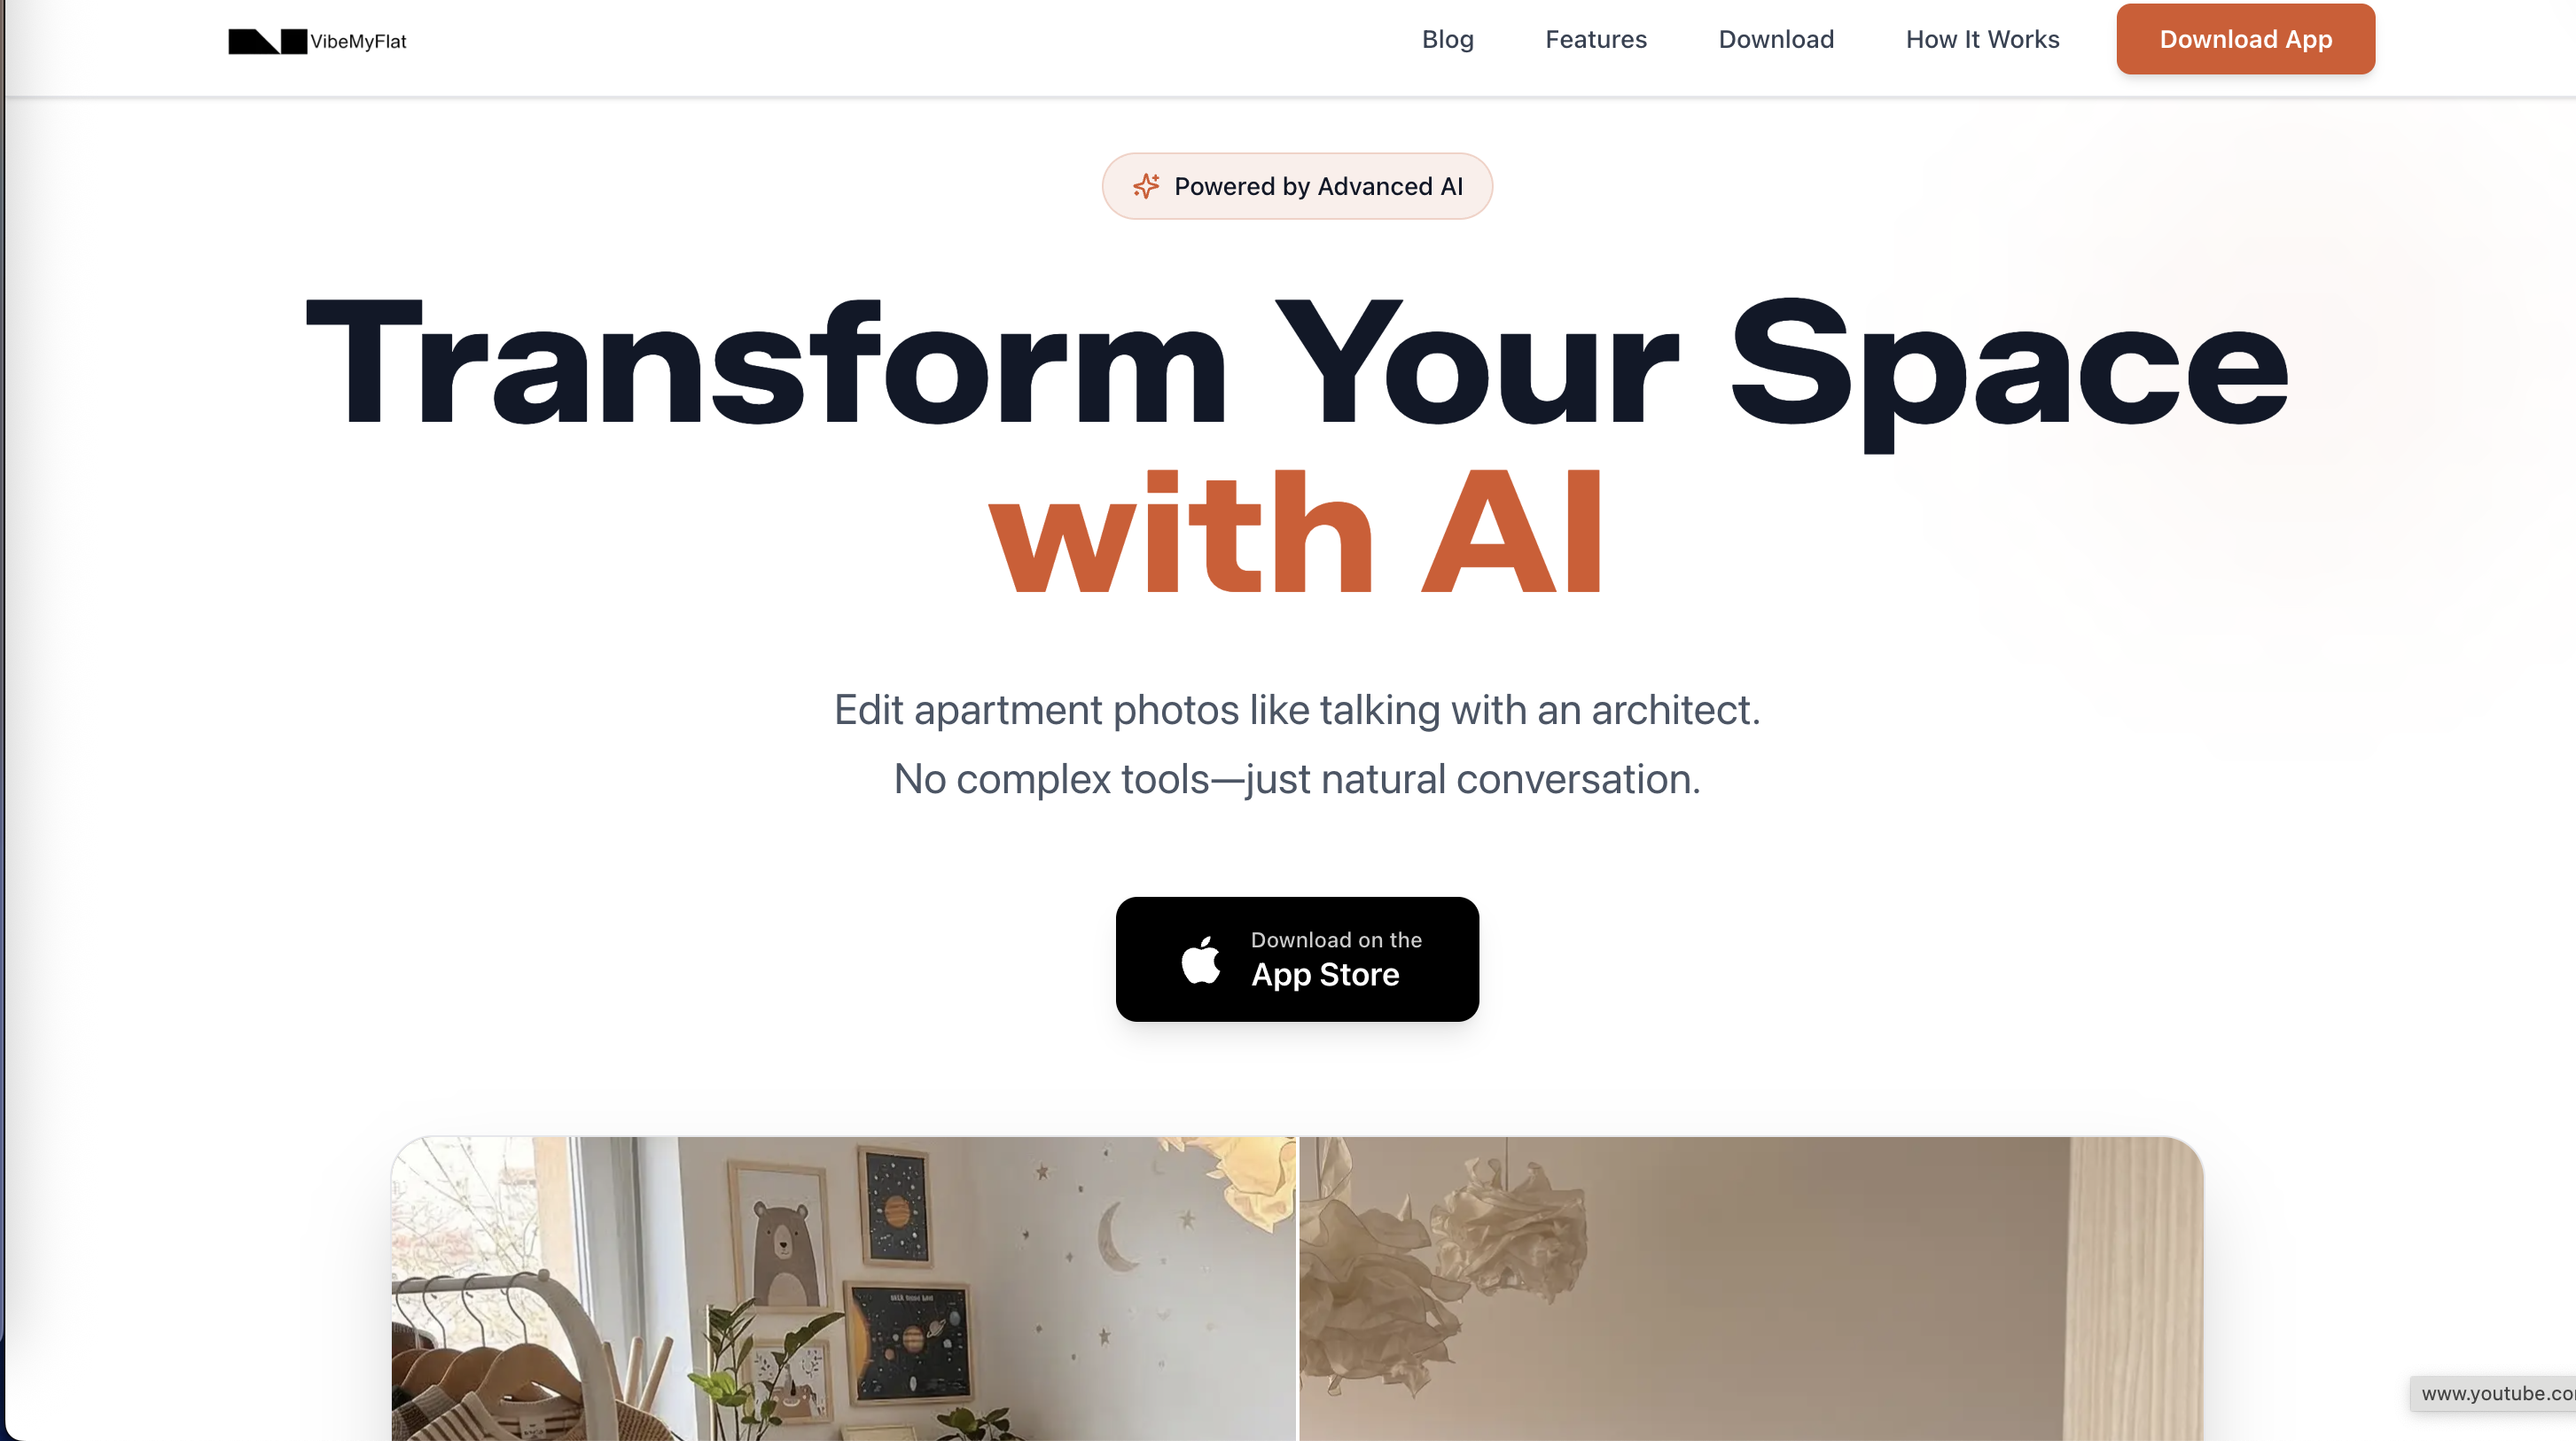
Vibemyflat is an AI-powered photo editing platform built specifically for real estate and interior applications. You can describe changes in plain language, swap wall colors, adjust lighting, or reimagine an entire room, and get professional-quality results in under 30 seconds. Whether you are preparing listing photos, presenting a redesign concept to investors, or visualizing finish options before committing, Vibemyflat makes your design thinking visible. Try the AI interior editor and see how fast good design communicates itself.
FAQ
What are the most important design principles for real estate?
The most impactful design principles for real estate include ground-floor activation, daylight optimization, efficient space planning, and lifecycle-focused material choices. Applied together, they improve both tenant satisfaction and long-term asset value.
How does universal design increase property value?
Universal design expands the pool of potential tenants and buyers by making spaces usable for a broader range of ages and abilities. Properties with wider doorways, step-free entries, and accessible layouts consistently see stronger demand and lower vacancy over time.
What is a good net-to-gross ratio for multifamily buildings?
A double-loaded corridor layout can achieve a net-to-gross ratio of 80 to 85%, meaning 80 to 85% of total built area is leasable space. Lower ratios indicate excessive circulation or mechanical area that increases cost without generating revenue.
Why do objective design standards matter for developers?
Objective design standards replace subjective review with clear, measurable criteria for site planning, setbacks, and building placement. Following them precisely reduces discretionary delays and makes project approval timelines more predictable.
How early should I engage with local design codes?
Request the pre-application checklist from your local planning department before you begin schematic design. Jurisdictions enforce design principles through submission requirements, and aligning your drawings to those requirements from the start prevents costly late-stage revisions.