How to Optimize Space Layouts for Any Room
How to Optimize Space Layouts for Any Room

TL;DR:
- Proper space layout optimization involves establishing clear circulation zones, enforcing minimum clearances, and grouping furniture by activity. AI tools enhance efficiency by analyzing foot traffic and identifying bottlenecks, saving time and reducing costly mistakes. Testing multiple configurations and visualizing layouts beforehand leads to more functional and enjoyable rooms.
Space layout optimization is the practice of organizing furniture, circulation paths, and activity zones to maximize usability and comfort in any given area. Done well, it transforms a cramped, confusing room into one that feels twice its size. Knowing how to optimize space layouts is the single most impactful decision you make before buying a single piece of furniture or choosing a paint color. The core principle is simple: function precedes decoration. Get the layout right first, and everything else falls into place.
How to optimize space layouts: clearance standards that actually matter
The most overlooked space optimization technique is clearance. Professional planners enforce minimum walkway widths of 30–36 inches for primary traffic paths. That measurement exists because anything narrower forces people to turn sideways, which makes a room feel hostile regardless of how attractive the furniture is.
Beyond walkways, two other clearances define whether a room works. The gap between a sofa and a coffee table should be 14–18 inches. That range keeps drinks reachable without requiring a stretch and leaves enough knee room to stand comfortably. Large furniture items need at least 24 inches of clear perimeter so you can move around them without squeezing.
Room-specific standards tighten these rules further. In a bedroom, leave 24 inches on each side of the bed for nightstand access and dressing. In a bathroom, the National Kitchen and Bath Association recommends 21 inches of clear floor space in front of fixtures. Dining areas need at least 36 inches between the table edge and the nearest wall so chairs can pull out fully.
Pro Tip: Tape out your clearance zones on the floor before moving any furniture. Seeing the actual footprint in real space prevents the single most common mistake in efficient space planning: buying furniture that fits the room dimensions but blocks every path through it.
The most frequent planning mistakes include ignoring clearance space, choosing oversized furniture, creating poor traffic flow, and underplanning storage. Each one reduces both comfort and function, and all four are avoidable with a tape measure and a floor plan sketch.
What can AI tools do for layout planning?
AI-driven layout tools deliver over 10% efficiency improvements and compress planning timelines from months to weeks. That is not a marginal gain. For a commercial fit-out or a full home renovation, weeks of saved planning time translates directly into lower costs and faster occupancy.
These tools work by analyzing movement, not just dimensions. They generate heat maps that show where foot traffic concentrates, identify bottlenecks that a static floor plan cannot reveal, and run simulation modeling to test dozens of configurations in minutes. Sankey diagrams and flow modeling expose hidden inefficiencies that look perfectly fine on paper but create daily friction in real use.
The best AI planning platforms integrate with CAD and BIM environments, which matters for architects and facility managers working on commercial projects. For residential users, web-based tools with drag-and-drop interfaces provide the same analytical power without requiring technical training. Vibemyflat, for example, uses AI to let you describe layout changes in plain language and see the result instantly, making AI-powered design visualization accessible to homeowners who have never used design software.
AI tools identify problems. They do not make judgment calls about how you actually live. A heat map shows that your hallway is a bottleneck. It cannot tell you that you prefer to drop your bag there every evening. Use the data as input, not as a final answer.
Pro Tip: Run at least three layout scenarios through any AI tool before committing to one. The first option is rarely the best. The third or fourth iteration, once the tool has processed your constraints and priorities, almost always outperforms the first instinct.
A step-by-step process for better room layouts
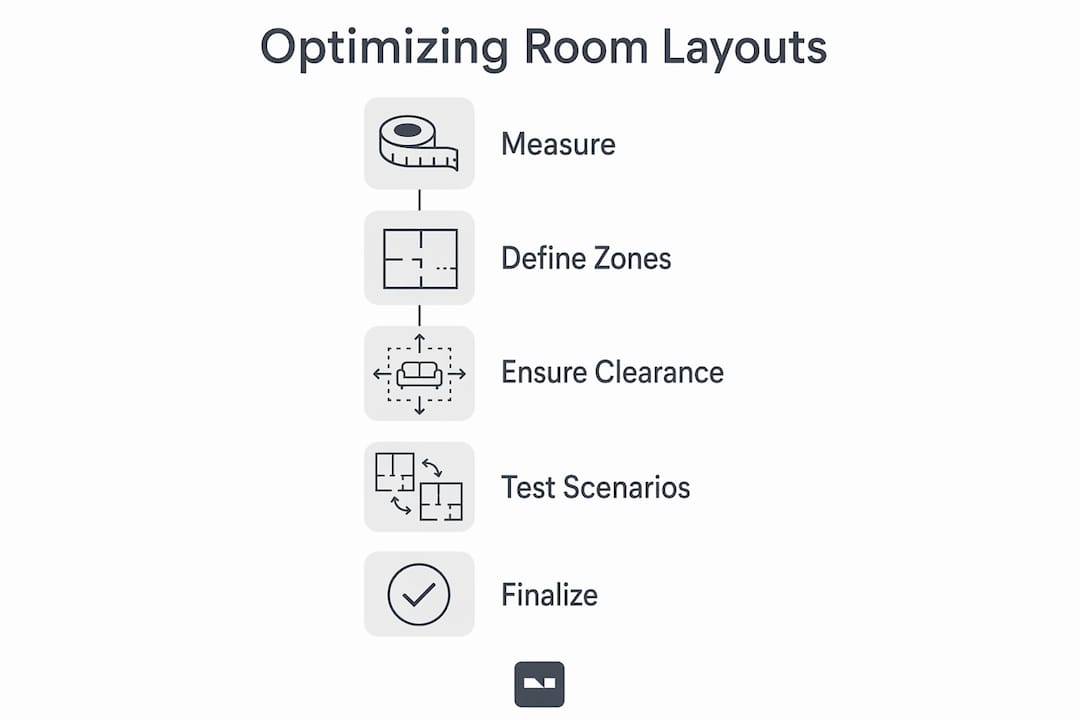
Efficient space planning follows a fixed sequence. Skipping steps produces layouts that look good in a sketch but fail in daily use.
-
Measure everything. Record the room’s full dimensions, including door swings, window placements, outlet locations, and ceiling height. Incorrect measurements are the leading cause of impractical layouts. A sofa that fits the wall measurement but blocks the door swing is a $2,000 mistake.
-
Define primary functions. List every activity the room needs to support, ranked by frequency. A living room used daily for TV watching and occasional hosting has different layout priorities than one used mainly for reading.
-
Create functional zones. Group furniture by activity type to create clear zones. A conversation area, a reading corner, and a media zone can coexist in one open room when each has a defined boundary, even if that boundary is just a rug.
-
Map circulation paths first. Draw the routes people will walk most often before placing any furniture. Primary paths need 30–36 inches. Secondary paths, like the route from a desk to a window, can be 24 inches.
-
Test multiple configurations. Sketch at least three arrangements or use a digital tool to model them. Treat this as a workflow test, not an aesthetic exercise. Designers who treat floorplans like workflow systems consistently produce more functional results than those who start with aesthetics.
-
Scale furniture to the room. A sectional sofa that seats eight belongs in a room that can absorb it without consuming every clearance zone. When in doubt, go smaller. You can always add a piece later.
Common troubleshooting points include pushing all furniture against the walls (which creates a hollow, disconnected feel), placing rugs too small for the seating group (which visually fragments the zone), and blocking natural light sources with tall furniture.
How do you adapt layout strategies for different room types?
Every room type has its own set of constraints and priorities. Applying the same approach to a kitchen and a bedroom produces mediocre results in both.

Residential rooms
Living rooms benefit most from a clear anchor point, typically a fireplace, TV wall, or large window, with seating arranged to face it. Open floor plans need functional zoning to prevent the space from feeling undefined. Rugs, lighting, and furniture groupings do the work that walls would do in a closed plan.
Bedrooms prioritize the bed placement above all else. The bed should face the door without being directly in line with it, a principle borrowed from traditional design that also happens to maximize usable floor space on both sides. Kitchens follow the work triangle principle: the distance between the sink, stove, and refrigerator should total no more than 26 feet to minimize unnecessary steps.
For small or irregularly shaped spaces, the rules shift. Built-in storage, furniture with legs (which creates visual breathing room), and mirrors placed opposite windows are the three most reliable techniques for making tight spaces feel larger.
Commercial and hospitality spaces
Commercial layouts add a layer of complexity because they must balance employee workflow, client experience, and regulatory compliance simultaneously. Facility management experts recommend moving beyond static floor plans toward real-time utilization data to adapt office layouts as actual use patterns change. A conference room booked at 20% capacity is a layout problem, not a scheduling problem.
For hospitality environments, understanding how to layout hospitality spaces requires balancing server circulation paths with guest comfort zones. Tables placed too close together increase revenue per square foot but reduce dwell time and repeat visits. The best layouts find the point where both metrics hold.
Hard constraints like structural walls and load-bearing columns must be resolved before addressing soft objectives like circulation efficiency or aesthetic cohesion. Trying to optimize both simultaneously leads to layouts that satisfy neither. Identify what cannot move, then work outward from those fixed points.
Key Takeaways
Effective space layout optimization starts with clearance standards and functional zoning, then uses AI tools and real-time data to refine results over time.
| Point | Details |
|---|---|
| Clearance standards are non-negotiable | Primary walkways need 30–36 inches; sofa-to-table gaps need 14–18 inches for comfortable daily use. |
| Measure before you plan | Record every architectural feature, including door swings and outlet locations, before sketching any layout. |
| Zone by activity, not by aesthetics | Group furniture around what people do, not how it looks, to create rooms that work for real life. |
| AI tools compress planning time | AI-driven platforms cut planning timelines from months to weeks and surface inefficiencies invisible on static floor plans. |
| Adapt strategy by room type | Commercial spaces need real-time utilization data; residential spaces need scaled furniture and defined circulation paths. |
What I’ve learned from watching layouts fail
Most layout problems I see share one root cause: people plan for the room they want, not the room they have. A homeowner falls in love with a sectional sofa in a showroom and buys it before measuring the doorway. A facility manager approves a beautiful open-plan office without mapping where people actually walk. The result is a space that looks right in photos and frustrates everyone who uses it daily.
The second pattern I notice is impatience with testing. Sketching three layout options feels like extra work. It is actually the fastest path to a good result, because the first option almost always has a flaw that only becomes visible when you draw the second one. The ongoing nature of space planning matters here too. A layout that works perfectly for a household of two needs reassessment when a third person moves in or a home office becomes permanent.
AI tools have genuinely changed what is possible, but they work best when the person using them understands the underlying principles. A heat map is only useful if you know what a bottleneck costs you in daily friction. The technology surfaces the data. You still have to decide what it means for how you live or work.
Visualize your layout before you commit
Planning a new layout is far easier when you can see the result before moving a single piece of furniture. Vibemyflat gives homeowners, designers, and property managers a way to test layout ideas and visualize design changes using plain-language descriptions and AI processing in under 30 seconds.
Whether you are rethinking a living room arrangement, planning a renovation, or preparing a property listing, Vibemyflat produces professional-quality visuals without requiring design software skills. You describe the change, and the AI renders it instantly. Visit Vibemyflat to see how fast a layout decision can go from idea to visual proof.
FAQ
What is the minimum clearance for a primary walkway?
Professional planners require 30–36 inches for primary walkways. Anything narrower creates a cramped feel regardless of furniture quality or room size.
How does AI improve room layout planning?
AI tools use heat maps, flow modeling, and simulation to identify bottlenecks and inefficiencies that static floor plans miss. They reduce planning time from months to weeks and improve layout efficiency by over 10%.
What is functional zoning in space planning?
Functional zoning means grouping furniture by activity type, such as a conversation area or a workspace, to create clear boundaries within a room. It works in both open floor plans and closed layouts.
What are the most common space planning mistakes?
The most common mistakes are ignoring clearance distances, choosing oversized furniture, creating poor traffic flow, and underplanning storage. Each one reduces comfort and daily usability.
Should I plan a commercial layout differently than a residential one?
Commercial layouts require real-time utilization data and must resolve hard structural constraints before addressing circulation or aesthetics. Residential layouts prioritize scaled furniture, defined zones, and clearance paths for the people who live there.
— Hello