How to Redesign Living Spaces: A Practical Guide
How to Redesign Living Spaces: A Practical Guide
TL;DR:
- Redesigning living spaces involves thoughtful layout, budget planning, and layered decor that support daily life. Understanding room function and visualizing changes with tools like AI rendering help prevent costly mistakes and improve comfort and aesthetics. Personalization rooted in actual habits ensures a functional, inviting space that feels uniquely yours rather than staged.
Redesigning living spaces is the process of intentionally transforming a room’s layout, furniture, and decor to improve both function and daily comfort. Interior designers call this process “space planning,” and it covers everything from measuring clearances to selecting a color palette. Done right, a redesign makes your home feel larger, more personal, and easier to live in. This guide walks you through every stage of that process, from clearing the room to managing your budget, so you avoid the mistakes that derail most projects before they start.
How to redesign living spaces: assess and prepare first
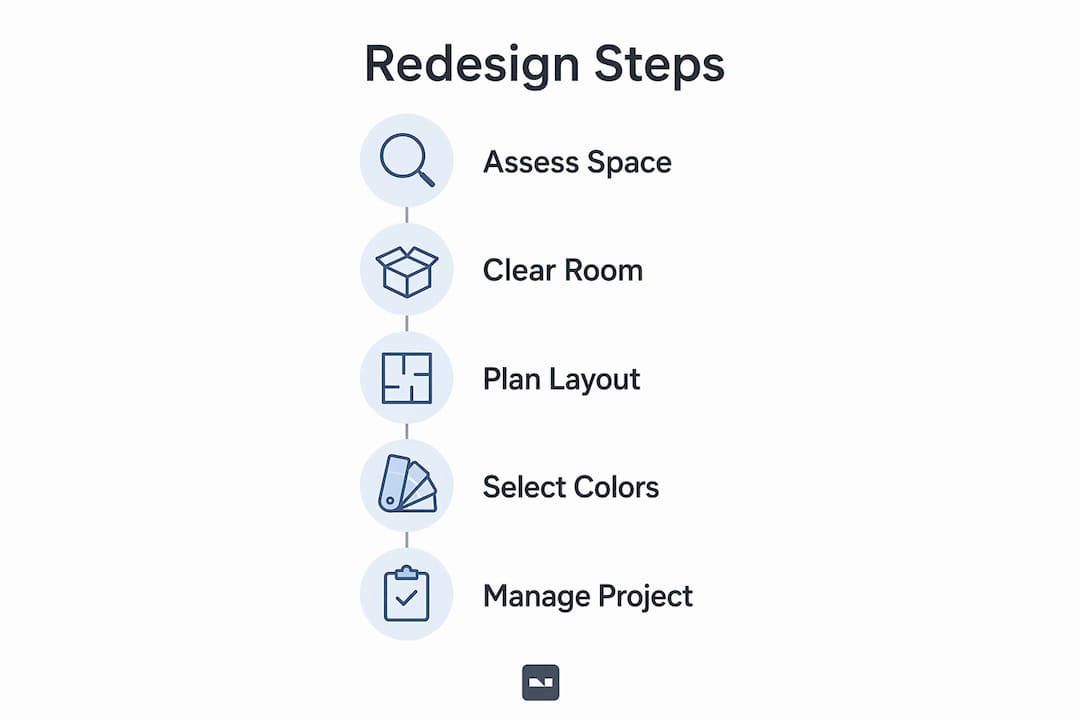
The single most important step in any redesign is understanding what your room actually does before you change anything. Write down every activity that happens in the space: watching TV, reading, hosting guests, working from home. That list determines your layout priorities and prevents you from designing a room that looks great in photos but frustrates you every day.
Once you know the room’s purpose, clear it completely. Interior designer Kelsey Haywood advocates this fresh-eyes approach because an empty room reveals proportions, natural light sources, and architectural features that furniture hides. You will almost always discover the room is larger or differently shaped than you remembered. That perception shift directly improves your layout decisions.
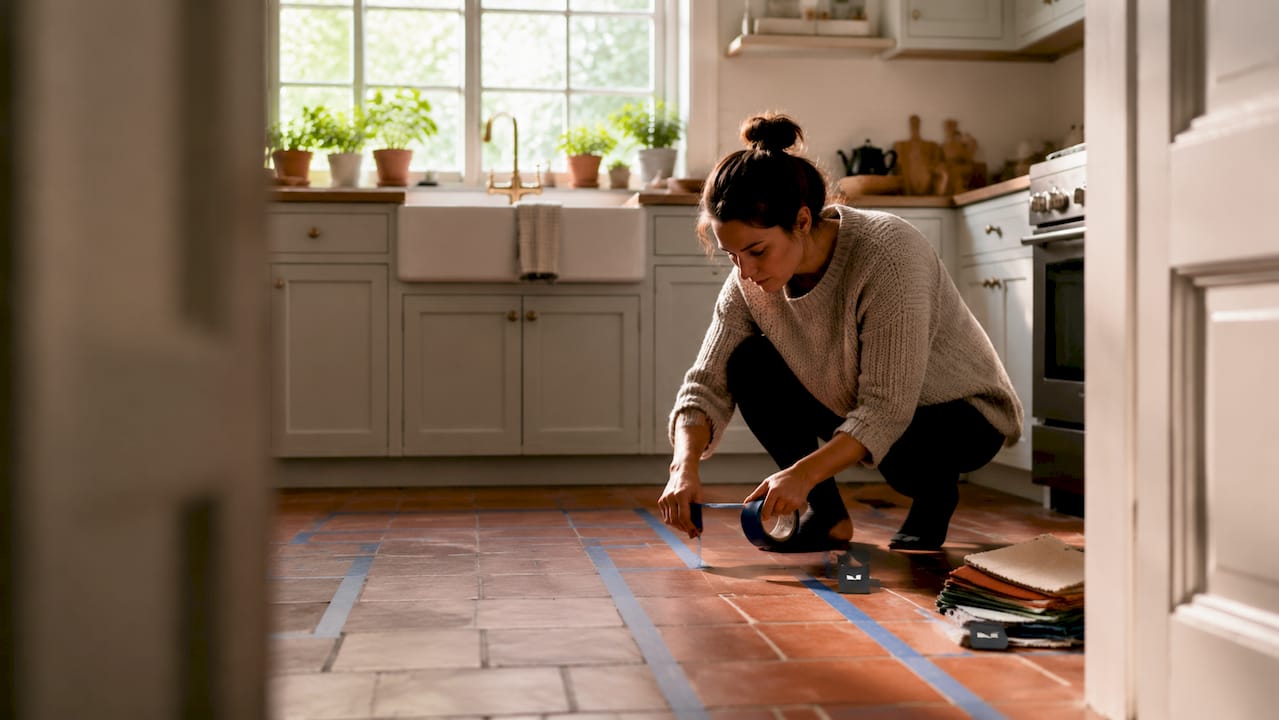
After clearing the space, use painter’s tape to map out furniture footprints on the floor. Tape outlining furniture dimensions before you buy anything is the single most effective way to avoid purchasing a sofa that blocks a doorway or a coffee table that makes the room feel cramped. Walk through the taped layout at normal speed and you will immediately feel whether the traffic flow works.
Before you spend a dollar, set your budget with a clear breakdown:
- Furniture: Allocate the largest share, typically 40 to 50 percent of total budget
- Lighting: Budget separately; most people underestimate this category
- Decor and accessories: Set a firm ceiling to prevent overspending at the end
- Labor: Include installation, painting, and any professional fees
- Contingency: Reserve 15 to 20 percent for unexpected costs. This buffer covers surprises like damaged walls behind furniture or discontinued items that require substitutions.
Pro Tip: Photograph every wall and corner of the empty room before you bring anything back in. These reference photos are invaluable when you are shopping online and need to check scale or color against the actual space.
What layout and furniture choices maximize your room’s potential
Layout is the foundation of every successful redesign. Get it wrong and no amount of beautiful furniture or clever decor will fix the result. The most common layout mistake is pushing all furniture against the walls, which creates a waiting-room effect and kills conversation. Floating furniture toward the center of the room creates natural groupings and makes the space feel intentional.
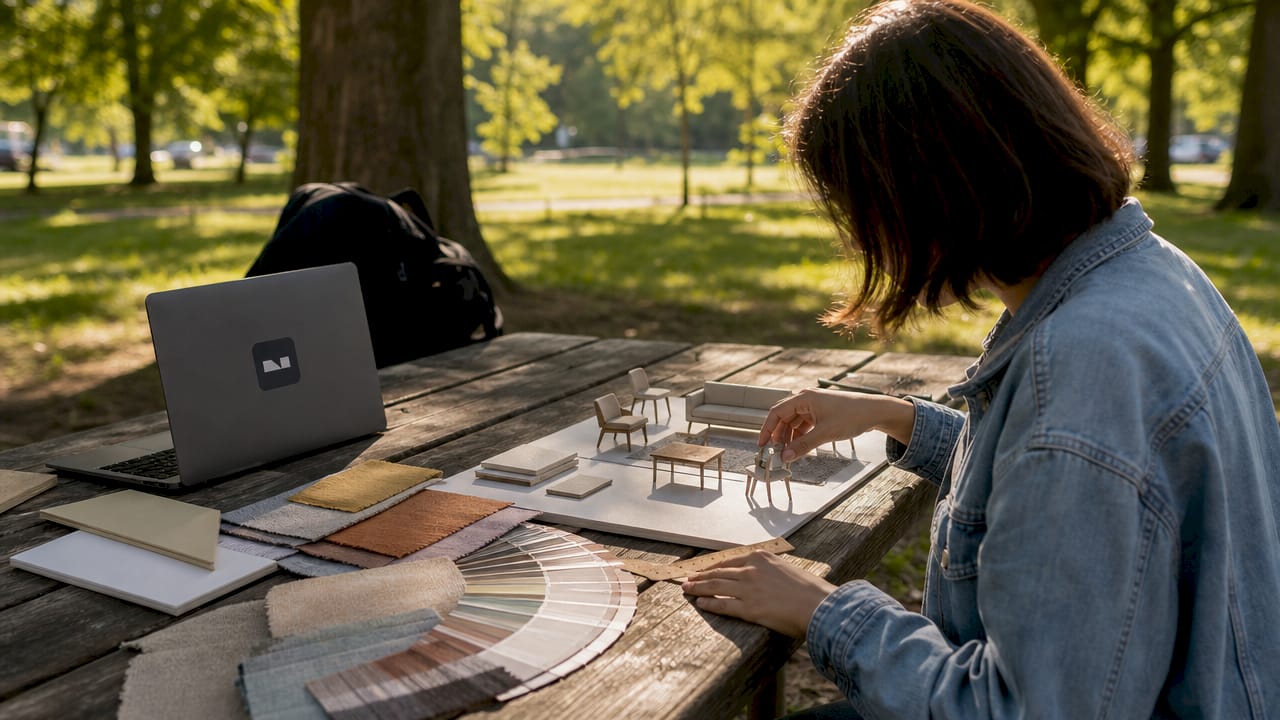
Start with your anchor piece, almost always the sofa, and position it relative to the room’s focal point. That focal point might be a fireplace, a large window, or a media wall. Every other piece of furniture then responds to the sofa’s position rather than to the walls. This approach produces layouts that feel cohesive rather than assembled from separate purchases.
Follow these steps to build a functional layout:
- Identify the focal point and orient the sofa toward it at a comfortable viewing or conversation distance
- Place the coffee table 18 inches from the sofa front. Proper clearance standards specify 18 inches between sofa and coffee table, and 30 to 36 inches for main walkways. These numbers exist because they match the average human stride and reach.
- Add secondary seating at angles that encourage conversation without blocking traffic paths
- Position accent tables within arm’s reach of every seat so no one has to stand up to set down a drink
- Check every walkway with a tape measure before committing to the layout
| Furniture choice | Best for | Watch out for |
|---|---|---|
| Sectional sofa | Large rooms, families, movie watching | Overwhelms rooms under 12 x 14 feet |
| Two sofas facing each other | Formal living rooms, entertaining | Requires at least 10 feet between them |
| Sofa plus two chairs | Flexible conversation, smaller rooms | Chair scale must match sofa height |
| Multi-functional ottoman | Small spaces, casual living | Needs a tray to function as a table |
Multi-functional furniture is not a compromise. An ottoman with internal storage, a console table that doubles as a desk, or a sofa bed in a studio apartment each solve two problems with one purchase. For a practical interior design guide that covers furniture selection in more depth, the principles of scale and proportion are worth studying before you shop.
Pro Tip: Never buy furniture before your layout is finalized on the floor with tape. Skipping layout planning is the most common reason redesigns fail. The tape costs nothing; the wrong sofa costs hundreds.
How to select colors, lighting, and decor for the right atmosphere
Color is the fastest way to change how a room feels, and the most reliable framework for getting it right is the 60-30-10 rule. Sixty percent of the room uses a dominant neutral, typically walls and large upholstery. Thirty percent uses a supporting tone in rugs, curtains, and secondary furniture. Ten percent is your accent color in throw pillows, artwork, and small accessories. This ratio prevents the visual chaos that comes from treating every surface as an opportunity to introduce a new color.
Lighting is where most redesigns fall short. The majority of living rooms rely on a single overhead fixture, which flattens the room and eliminates shadow and depth. Layered lighting combines three types: ambient light for general illumination, task lighting for reading or work, and accent lighting to highlight artwork or architectural features. A floor lamp beside a reading chair, a table lamp on a console, and a dimmer on the overhead fixture together create a room that feels warm at 7 p.m. and functional at noon.
Decor layering follows a few reliable principles:
- Odd-numbered groupings of accessories on shelves and tables feel more natural than pairs or even rows
- Varied textures in a single color family, such as a linen pillow, a ceramic vase, and a woven throw in the same warm white, add depth without visual noise
- Meaningful personal items anchor the room to your actual life rather than making it look like a showroom
- Greenery in the form of a fiddle-leaf fig, a pothos, or even a simple succulent introduces organic shape that no manufactured object replicates
- Artwork placement follows the rule of hanging pieces so their center sits at eye level, roughly 57 to 60 inches from the floor. For guidance on styling art walls with intention, the approach of treating a wall as a single composition rather than a collection of individual frames produces consistently stronger results.
| Decor element | Impact | Common mistake |
|---|---|---|
| Large area rug | Anchors furniture grouping, adds warmth | Choosing a rug too small for the seating area |
| Mirrors | Reflect light, visually expand space | Placing opposite a cluttered area |
| Curtains hung high | Makes ceilings feel taller | Hanging at window frame height |
| Plants | Add life, soften hard edges | Choosing species that need more light than the room provides |
How to manage your redesign project and avoid costly mistakes
The average living room remodel costs around $8,000, with minor refreshes starting near $1,500 and high-end projects exceeding $20,000. That range means your budget decisions are the most consequential choices you make. Spend money where you spend time: a quality sofa that you sit on daily justifies more investment than a decorative side table.
Project management for a redesign follows the same logic as any construction project. Lead times for custom furniture can run 8 to 16 weeks. Paint needs to dry before furniture arrives. Electricians need access before rugs go down. Build a simple timeline in a spreadsheet or a free tool like Trello, and work backward from your target completion date.
Common mistakes that derail redesigns:
- Shopping before planning: Buying a sofa you love before confirming it fits the layout is the most expensive error in home design
- Ignoring lead times: Ordering key pieces late pushes your entire timeline and leaves you living in a half-finished room for months
- Underestimating paint: A single gallon covers roughly 400 square feet. Most rooms need two coats and more paint than the calculation suggests.
- Skipping professional help early: Early collaboration with professionals saves budget and improves feasibility. Many homeowners hire designers only for final styling, but the real value is in the planning phase where structural and technical decisions are made.
Pro Tip: Order samples of every paint color and fabric before committing. Live with paint swatches on the wall for at least 48 hours across different lighting conditions. Colors shift dramatically between morning sun and evening lamp light.
What techniques work best for transforming small spaces
Small rooms require a different set of priorities. The goal is not to make the room look bigger in photographs. The goal is to make it feel comfortable and functional to live in every day. Those two objectives sometimes conflict, and lived comfort should always win.
Built-in storage is the highest-return investment in a small space. A built-in bookcase along one wall, window seats with storage underneath, or a media unit that reaches the ceiling all add storage without consuming floor space. Built-in storage and multi-functional furniture are the two most reliable tools for improving both function and aesthetics in tight areas.
Specific techniques that consistently work:
- Mirrors opposite windows double the perceived natural light and create the illusion of a second opening in the room
- Furniture on legs rather than pieces that sit directly on the floor lets light pass underneath, which visually raises the ceiling and opens the floor plane
- A single large rug rather than multiple small rugs unifies the space and makes the floor feel continuous
- Curtains hung at ceiling height draw the eye upward and make walls feel taller regardless of actual ceiling height
- Limiting the color palette to two or three tones prevents the visual fragmentation that makes small rooms feel chaotic
For more creative redesign ideas specific to compact layouts, the principle of choosing integrated pieces over freestanding ones applies across furniture, storage, and lighting categories.
Key takeaways
Successful redesign requires layout planning before purchasing, a structured budget with contingency funds, and layered design decisions that serve your actual lifestyle rather than a trend.
| Point | Details |
|---|---|
| Plan before you purchase | Use painter’s tape to map furniture on the floor before buying anything. |
| Budget with a contingency | Reserve 15 to 20 percent of your total budget for unexpected costs. |
| Float furniture from walls | Grouping furniture away from walls improves flow and makes rooms feel intentional. |
| Layer your lighting | Combine ambient, task, and accent lighting to create depth and warmth. |
| Apply the 60-30-10 rule | Use dominant neutral, supporting tone, and accent color in those proportions for visual balance. |
Why the best redesigns start with how you actually live
Most redesign advice focuses on what to buy. The more useful question is how you live. I have seen beautifully styled rooms that their owners quietly hate because the layout forces awkward conversations, the lighting is too dim for reading, or the furniture is too precious to actually use. Design success hinges on lived experience, meaning how furniture and layout support daily activities, not just how a room photographs.
The redesigns I find most satisfying are the ones done incrementally. You start with the layout and the anchor piece. You live in that configuration for a few weeks before adding the next layer. That patience reveals what the room actually needs rather than what a mood board suggested. It also prevents the buyer’s remorse that comes from committing to an entire room concept at once and then realizing one piece throws everything off.
The other thing worth saying plainly: personalization is not optional. A room full of trend-correct furniture and perfectly balanced neutrals that contains nothing meaningful to the person who lives there feels empty in a way that no amount of styling fixes. The odd family photograph, the shelf of books you have actually read, the lamp you bought at a market in a city you loved. Those details are what make a redesign feel finished rather than staged.
— Hello
Visualize your redesign before you commit to anything
The hardest part of redesigning a living space is making confident decisions before you can see the result. Vibemyflat solves that problem directly. Using AI-powered photo editing, you describe the changes you want in plain language, such as “change the wall color to warm white” or “replace the sofa with a navy sectional,” and the app renders a realistic result in under 30 seconds. There is no complex software to learn and no design background required. Whether you are testing a paint color, previewing new furniture, or planning a full room overhaul, Vibemyflat gives you a clear visual before you spend a dollar. Try the AI interior design tool and make every design decision with confidence.
FAQ
What is the first step in redesigning a living room?
Clear the room completely and assess how you actually use the space before making any changes. Interior designer Kelsey Haywood recommends this fresh-eyes approach because an empty room reveals proportions and light sources that furniture obscures.
How much should I budget for a living room redesign?
The average living room remodel costs around $8,000, with minor refreshes starting near $1,500. Always reserve 15 to 20 percent of your total budget as a contingency fund for unexpected costs.
How do I make a small living room feel larger?
Use mirrors opposite windows, hang curtains at ceiling height, choose furniture on legs, and limit your color palette to two or three tones. A single large area rug also unifies the floor plane and prevents visual fragmentation.
What is the 60-30-10 color rule?
The 60-30-10 rule divides a room’s color into 60 percent dominant neutral, 30 percent supporting tone, and 10 percent accent color. This proportion creates visual balance without making any single color feel overwhelming.
When should I hire an interior designer?
Hire a designer at the planning stage, not the styling stage. Early collaboration on layout, structural decisions, and furniture selection saves money and prevents costly mistakes that are difficult to reverse later.