Why Visualize Interior Changes Before You Renovate
Why Visualize Interior Changes Before You Renovate

TL;DR:
- Visualizing interior changes allows homeowners to preview designs digitally before starting physical work. It helps catch errors early, saves money, and improves decision confidence by showing realistic images of layout and color options. Using AI tools like Vibemyflat makes this process accessible, fast, and effective for everyone planning a renovation.
Visualization of interior changes is the process of creating realistic previews of design modifications before any physical work begins. It is the single most effective way to avoid costly renovation mistakes. Homeowners who understand why visualize interior changes matters gain a clear advantage: they make faster decisions, spend less on rework, and end up with spaces that match their expectations. Tools like AI photo editors and 3D interior visualization platforms have made this process accessible to anyone planning a redesign, not just professional designers.
Why visualize interior changes before making any decisions
Visualization bridges the gap between imagination and reality. Most homeowners can picture a rough idea of what they want, but translating that mental image into a confident design choice is where projects stall. Interior design visualization gives you a concrete reference point to compare colors, layouts, lighting options, and furniture arrangements side by side.
3D visualization lets homeowners test layouts, lighting, and finishes before spending a dollar. That means you catch problems while they are still cheap to fix. A wall color that looks perfect on a paint chip can feel oppressive in a full room render. A furniture layout that seems logical on paper can block natural light in a visual preview.
Visualization also speeds up decision timelines. When you can see two options rendered side by side, the choice becomes obvious. Without visuals, every decision requires a leap of faith. With them, you are comparing facts.
Key benefits of visualization for decision-making include:
- Color accuracy: See how paint colors interact with your specific lighting conditions before buying a single can.
- Layout testing: Confirm that furniture fits and flows before moving anything heavy.
- Lighting preview: Understand how natural and artificial light will change the mood of a space.
- Finish comparison: Compare flooring, tile, and countertop options in context, not just on samples.
- Stakeholder alignment: Show family members or partners exactly what you have in mind, reducing disagreements.
Pro Tip: Test at least three color or layout variations visually before committing. The option you initially favor is rarely the one you choose after seeing all three rendered.
How early visualization saves money on renovations
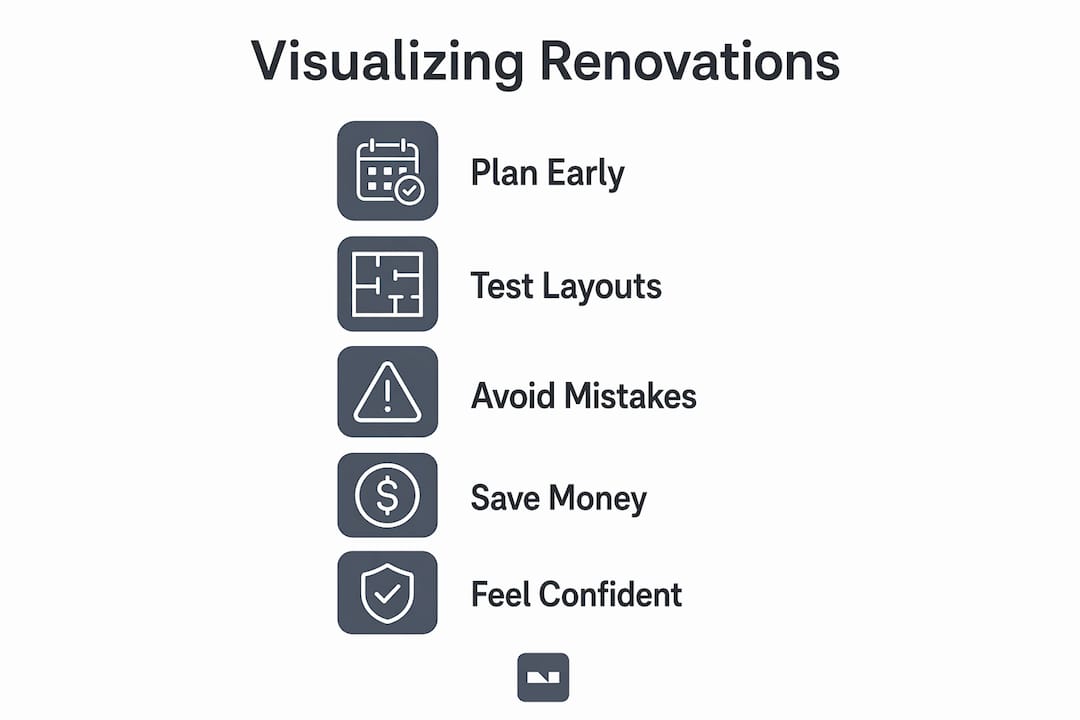
Late-stage changes in renovation are expensive. Identifying layout and finish issues before construction begins saves both time and money. Moving a wall or rerouting plumbing after work has started can cost multiples of what it would have cost to adjust a digital render.

Industry experts recommend performing visualization during the schematic design phase, the earliest planning stage, to maximize cost savings and reduce labor and material waste. This is the phase where decisions are still fluid and changes cost nothing beyond a few minutes of editing time.
The financial advantages of early interior renovation visualization break down into four clear areas:
- Preventing layout errors: A visual preview reveals whether a kitchen island blocks the refrigerator door or whether a bathroom vanity crowds the shower entry before any tile is set.
- Reducing material waste: Choosing the wrong flooring after installation means paying for removal, disposal, and replacement. Visualization eliminates that risk.
- Avoiding electrical and plumbing surprises: Placing outlets, switches, and fixtures in a visual plan before walls are closed prevents expensive retrofits.
- Tightening contractor scope: Visualization linked to procurement and contractor scopes leads to better workflow integration and fewer costly site changes.
Photorealistic CGI is useful for aesthetics, but it must connect to technical details such as structural constraints and material schedules to be practical. A beautiful render that ignores load-bearing walls or plumbing runs is a liability, not an asset. The most effective visualization process ties digital images directly to construction drawings and procurement plans.
Pro Tip: Share your visualization with your contractor before finalizing any scope of work. Discrepancies between the render and the technical drawings surface fastest when both parties review them together.
Does visualizing interior spaces affect how you feel in them?
The impact of visual changes goes beyond practical planning. Research shows that what you see in a space directly affects your emotional state. A 2026 study found that increasing green coverage in visual layouts from 18.4% to 38.1% correlates with improved pleasure and reduced fatigue. That finding was measured with EEG on adults with an average age of 64.8, making it one of the more rigorous data points on how design visuals affect wellbeing.
This matters for visualization because it means you can preview not just how a space looks, but how it will likely feel. Incorporating natural elements, balanced proportions, and calming color palettes into your renders gives you an emotional preview alongside the aesthetic one.
| Visual element | Emotional effect | Visualization benefit |
|---|---|---|
| Increased greenery | Reduced fatigue, improved pleasure | Preview plant placement before buying |
| Water features | Positive mood anchor | Test placement without installation |
| Balanced proportions | Lower cognitive load | Catch overcrowded layouts early |
| Warm lighting | Increased comfort | Compare lighting scenarios digitally |
Pro Tip: When reviewing a visualization, pay attention to your gut reaction in the first three seconds. That instinctive response is a reliable signal of how the finished space will feel to live in.
Workspace design follows the same principles. Workspace aesthetics directly affect satisfaction and productivity, which means visualizing a home office or commercial interior carries real functional stakes, not just aesthetic ones.
What makes a visualization effective vs. misleading?
Not all visualization is equal. The difference between a useful render and a misleading one comes down to realism, contrast, and alignment with what is actually buildable.
Photorealistic renders are powerful for communicating aesthetics. However, high-quality visualization requires maximizing luminance contrast and clear edge definitions to reduce cognitive load during design review. When contrast is too low or edges blur together, viewers struggle to read spatial relationships accurately. That confusion leads to approvals based on misunderstanding, which creates problems during construction.
Blurred or schematic visuals serve a different purpose. Blurred real-world imagery increases trust and conversion by approximately 39% over stock illustrations. The reason is counterintuitive: a blurred image of an actual space signals authenticity without distracting viewers with unachievable details. It says “this is real” without overpromising on perfection.
| Visualization type | Best use case | Risk if misused |
|---|---|---|
| Photorealistic CGI | Aesthetic approval, marketing | Overpromises on finishes or scale |
| Blurred real-world photo | Trust-building, early concepts | Too vague for technical review |
| Schematic render | Layout and spatial planning | Misread as final design intent |
| AI-edited photo | Quick color and material testing | May not reflect lighting accurately |
The most reliable approach combines visual types. Use a photorealistic render for client approval and an AI-edited photo for quick iteration. Tie both to your technical drawings so every visual decision maps to a real construction action. Digital editing for interiors reduces construction errors precisely because it connects visual choices to buildable plans.
Key Takeaways
Visualizing interior changes before construction is the most cost-effective way to make confident design decisions, prevent rework, and align everyone involved in a renovation project.
| Point | Details |
|---|---|
| Visualize before you spend | 3D and AI visualization lets you test layouts, colors, and finishes before any money is committed. |
| Start in the schematic phase | Early visualization maximizes cost savings by catching errors when changes are still free. |
| Emotional impact is measurable | Research links increased greenery in visual layouts to reduced fatigue and improved pleasure. |
| Match visual type to purpose | Use photorealistic renders for approval and schematic visuals for spatial planning. |
| Tie visuals to technical plans | Renders connected to construction drawings prevent costly site surprises. |
Visualization is the cheapest decision you will ever make
After years of watching renovation projects succeed and fail, the pattern is consistent. Projects that start with clear visualization finish closer to budget and closer to the original vision. Projects that skip it spend the first third of construction correcting assumptions.
The misconception I hear most often is that visualization is a luxury for large budgets or professional designers. That is wrong. The cost of a single unexpected site change during construction dwarfs the cost of any visualization tool on the market. The math is not close.
What surprises most homeowners is the emotional clarity that visualization provides. Seeing a finished render of your living room with the new paint color and furniture arrangement does something that a mood board cannot: it makes the decision feel real. That psychological shift from “I think I want this” to “I know I want this” is worth more than any single line item in a renovation budget.
The other underrated benefit is communication. Visualization enhances communication between homeowners, designers, and contractors, improving project coordination and satisfaction. When everyone is looking at the same image, disagreements shrink. Contractors price more accurately. Designers iterate faster. Homeowners sleep better.
My advice: do not wait until you have a full design brief to start visualizing. Take a photo of your current space today and start testing changes. The earlier you start, the more options you have, and the less each option costs to explore.
— Hello
See your space differently with Vibemyflat
Knowing why visualization matters is the first step. Acting on it is where the real value starts.
Vibemyflat is an AI photo editor built for exactly this moment. You describe the change you want in plain language, such as “lighter walls, warm wood floors, more natural light,” and the platform returns a professional-quality edited photo of your actual space in under 30 seconds. No design software to learn. No contractor needed for a first look. The AI-powered design tool works on iOS, Android, and web, so you can test ideas from your phone the moment inspiration strikes. For homeowners who want to plan with confidence before spending a dollar, Vibemyflat is the fastest way to see what is possible.
FAQ
What does it mean to visualize interior changes?
Visualizing interior changes means creating a realistic digital preview of design modifications before any physical work begins. This includes testing colors, layouts, lighting, and finishes in your actual space.
How does interior visualization save money on renovations?
Visualization identifies layout errors, material mismatches, and design conflicts before construction starts. Fixing those issues digitally costs nothing compared to correcting them on a job site.
What is the best time to start interior renovation visualization?
Industry experts recommend starting during the schematic design phase, the earliest planning stage, to maximize cost savings and reduce material waste.
Can visualization affect how a space feels emotionally?
Research shows that visual design elements directly affect mood. A 2026 study found that increasing green coverage in visual layouts correlates with improved pleasure and reduced fatigue in viewers.
Do I need professional software to visualize home changes?
No. AI-powered tools like Vibemyflat let homeowners describe changes in plain language and receive edited photos of their actual space in under 30 seconds, with no design background required.